More than one building
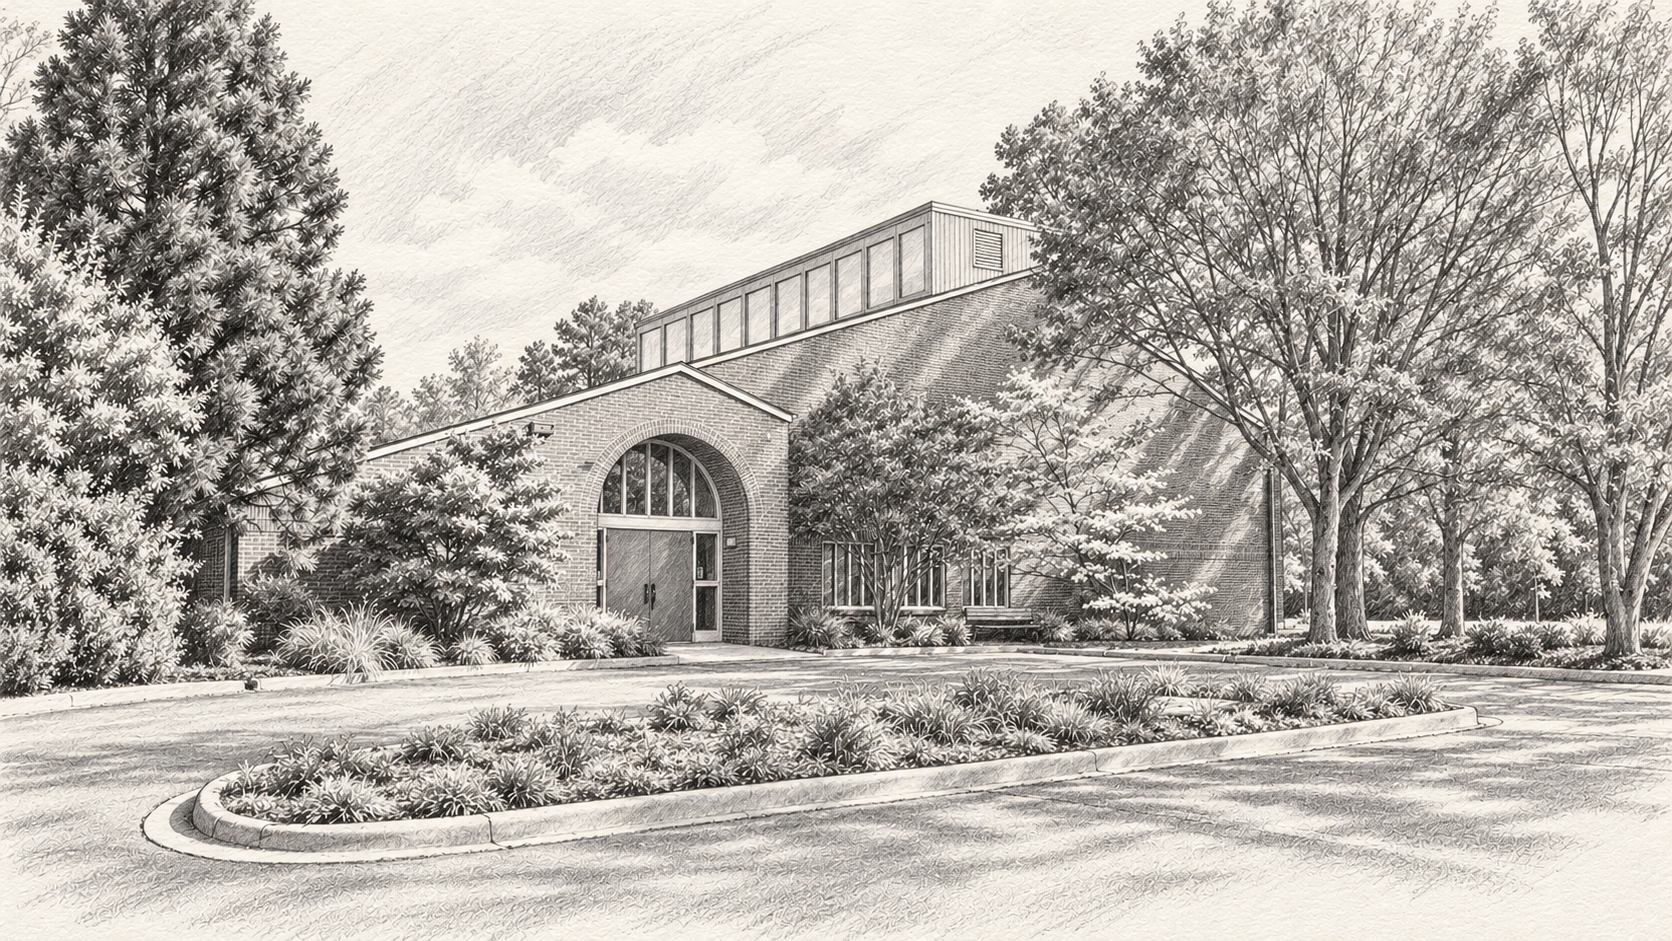
The campus developed in stages. The first building was dedicated in June 1967 and later served as the Education Building. A separate worship building opened in 1973 and was subsequently removed. The worship space shown in this site’s illustration was dedicated in spring 1986. The Community Life Center developed during Lorraine Ljunggren’s ministry.[1]
A space for shared worship
The parish connected the 1986 design with the 1979 Book of Common Prayer and a community gathered around the Eucharist. Its own history records that Charles Fulton of the Church Building Fund featured the church in a film about architecture. The film and the building’s architect have not been independently identified in the research assembled here.[1]
The Concourse and its art
The parish’s Concourse held large cross images by Thomas Sayre. Hangings and vestments, including designs by Richard Morris, brought the congregation’s creative work into the worship space. Gallery CLC later appeared in Raleigh’s local arts listings.[1][29]
Quiet places outside
The Memorial Garden made room for ashes and for names of members buried elsewhere. The Covenant Garden offered a more natural space for meditation, tended by the Lay Weeders. Both appear in the parish’s early online galleries.[1][6]